



Address
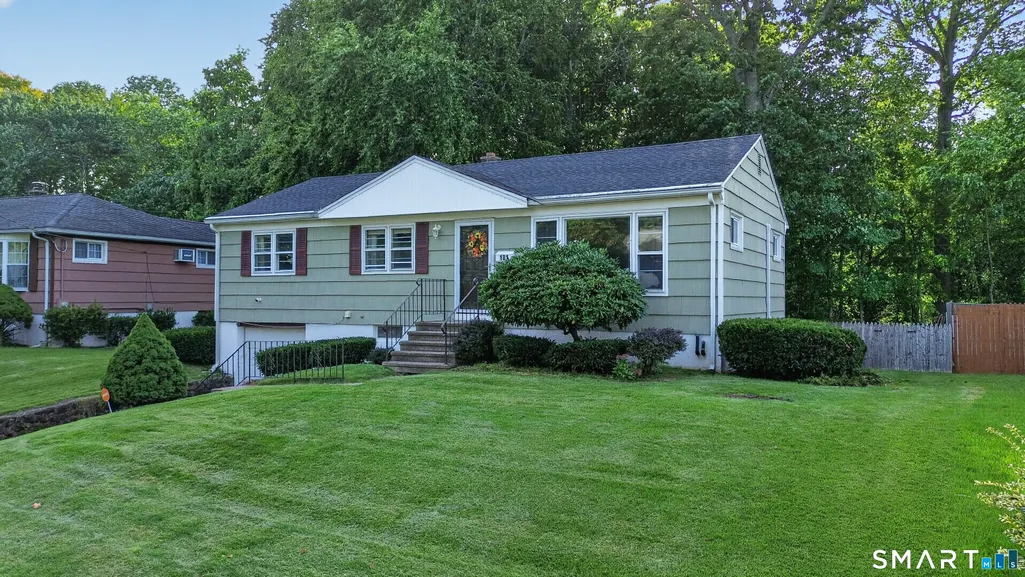
101 Beatrice Drive, West Haven, CT
Price
$ 400,000
Property Attributes
- MLS#24210201
- TypeSingle Family
- Listing Status Active
- CountyNew Haven
- CityWest Haven
- NeighborhoodWest Shore
- Zip06516
- Style
- Year Built1955
- Taxes$ 6714
- Price$ 400,000
- Bedrooms3
- Full Bathrooms1
- Half Bathrooms0
- Sqr Footage1056
- Lot Size0.17 Acres
Data Source:
Smart MLS
Property Description
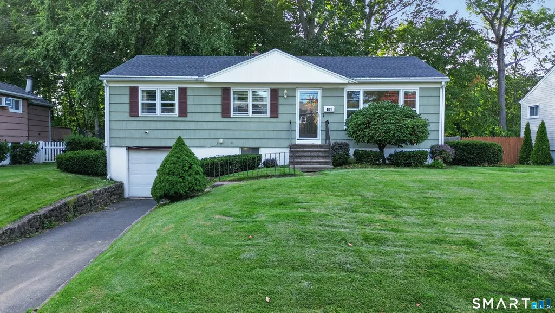
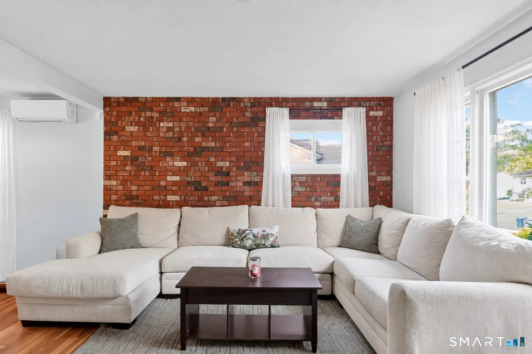
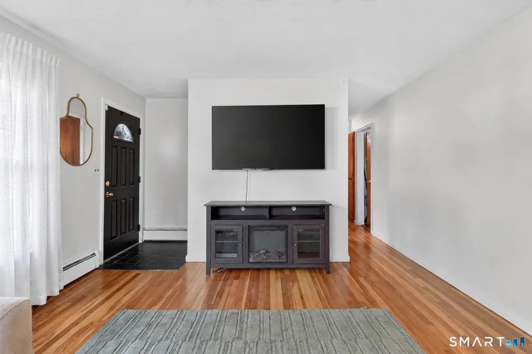
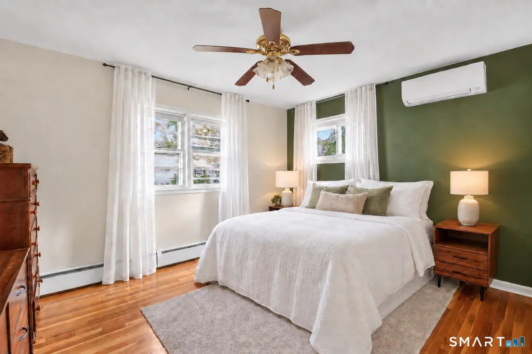
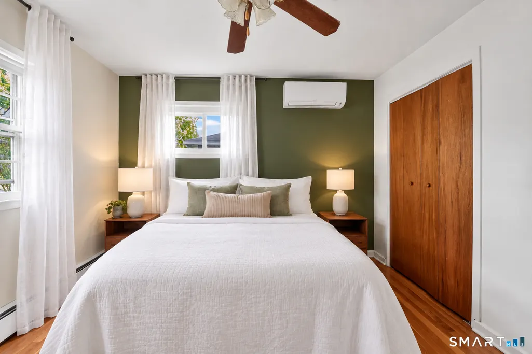
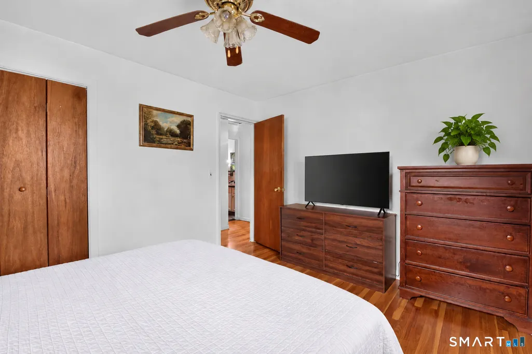
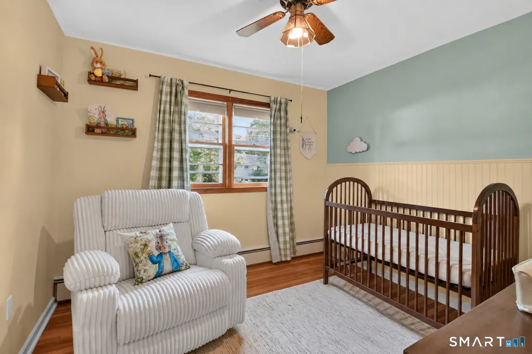
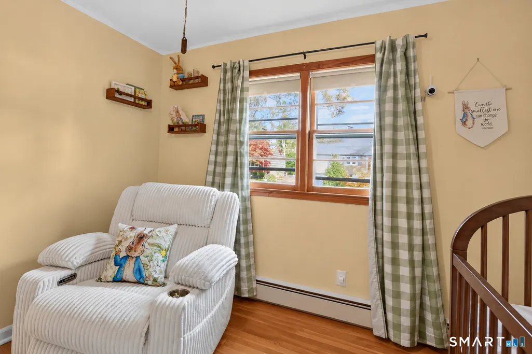
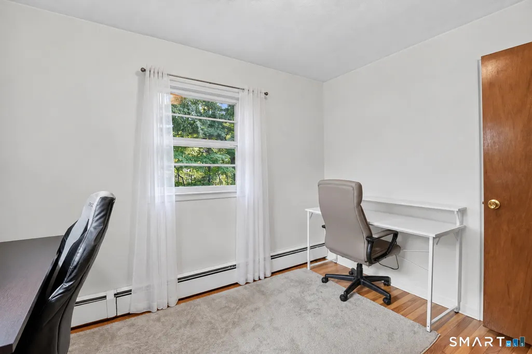
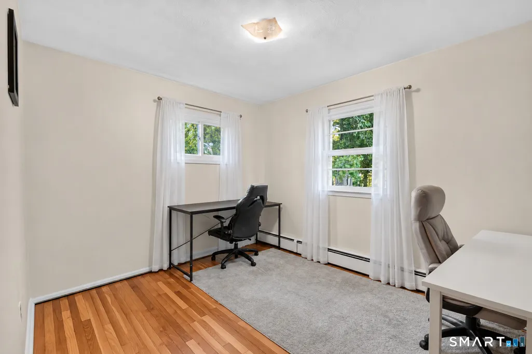
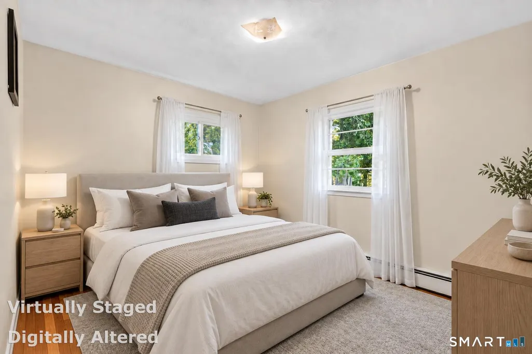
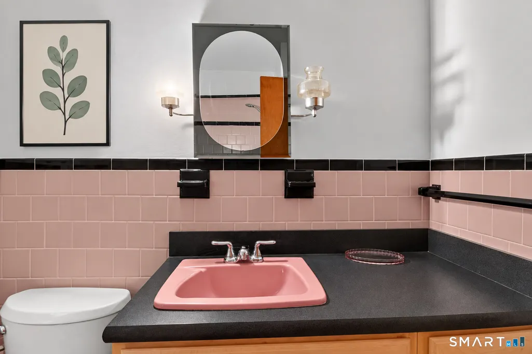
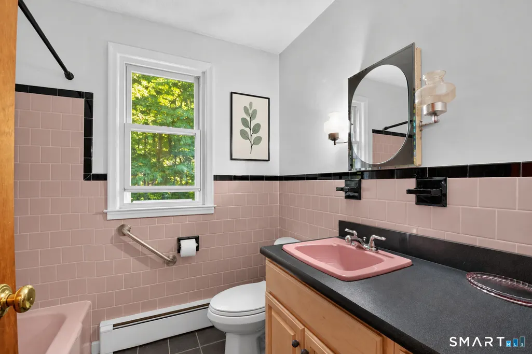
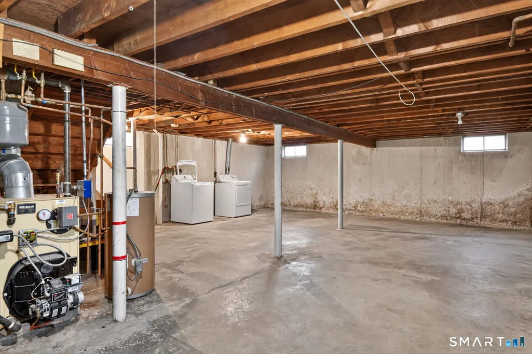
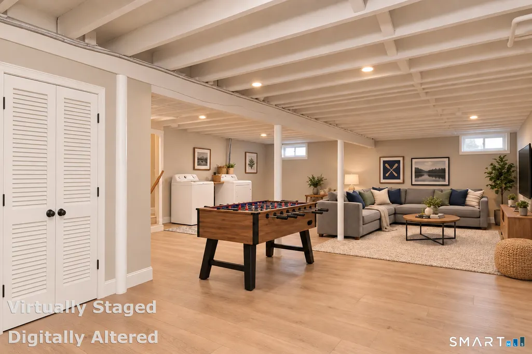
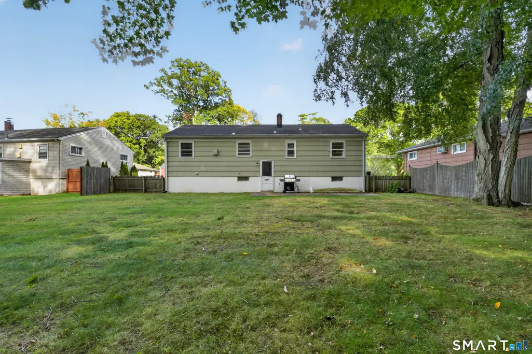
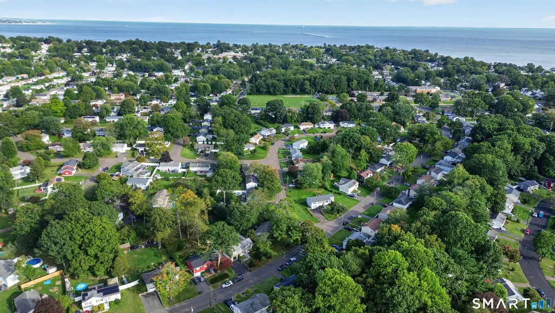
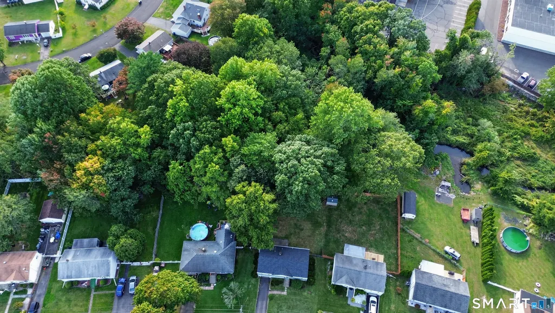
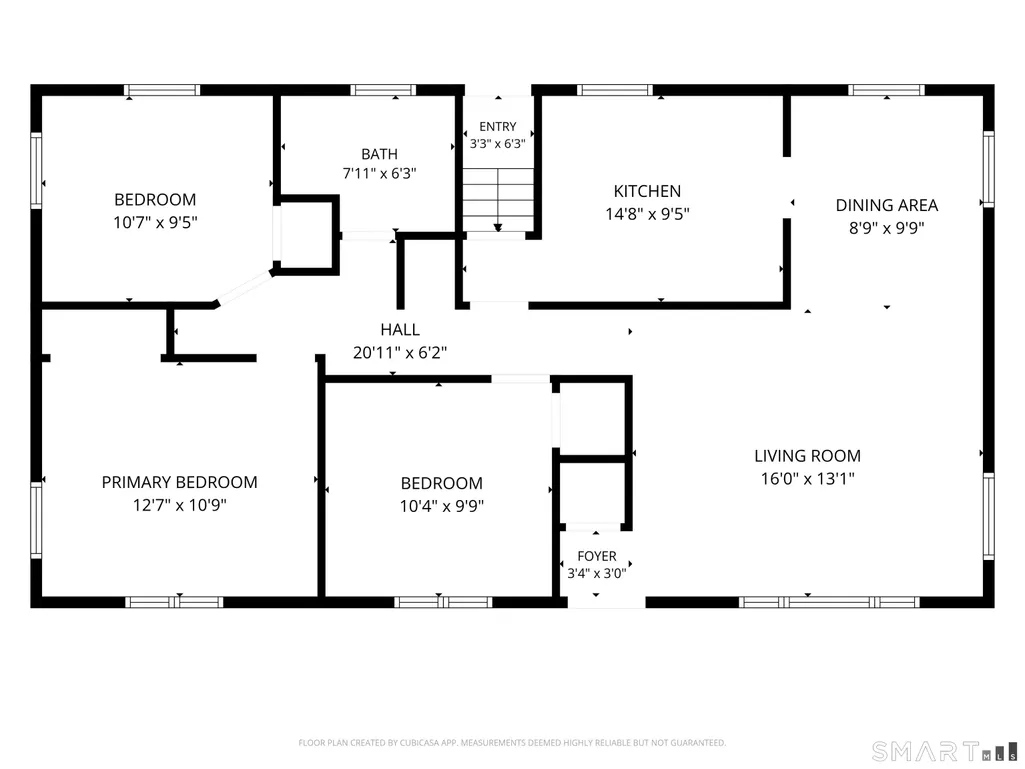
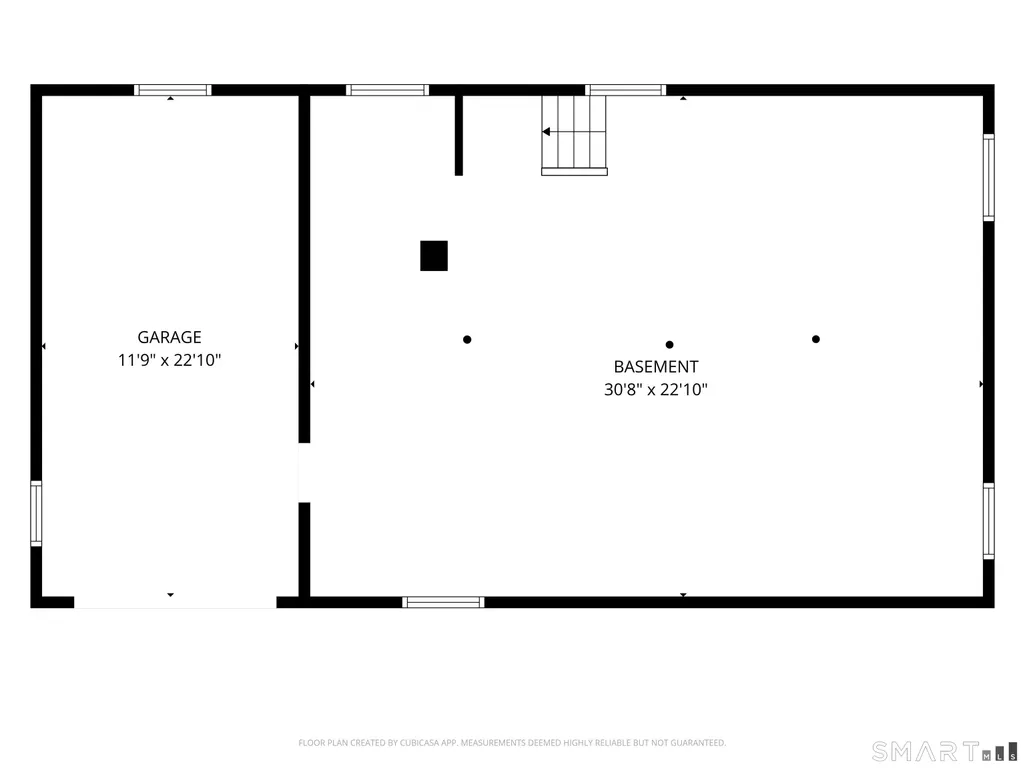
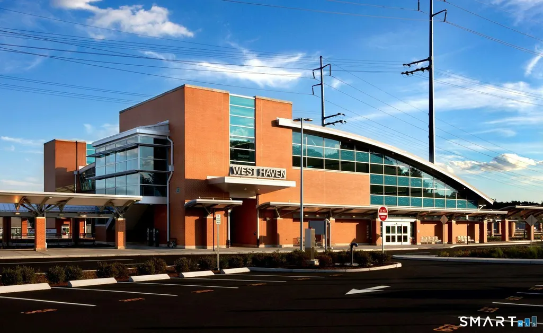
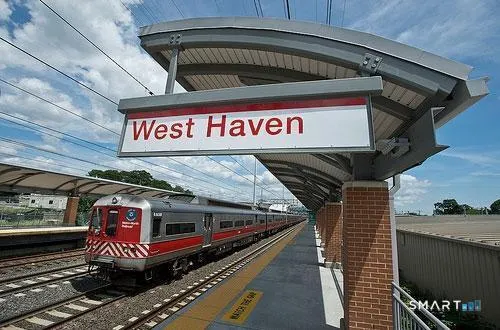
Welcome to West Shore Living! This well-maintained 3-bedroom Ranch in the desirable Benham Hill neighborhood combines sunny spaces, easy one-level living, and exciting possibilities to make it your own. Beautiful wood flooring flows throughout the main level, where inviting Living Room and Dining Room areas provide the perfect setting for entertaining or relaxing at home. A nicely sized eat-in Kitchen offers ample space to bring your personal style and vision to life. Three bedrooms provide flexibility for guests, a home office, or everyday living, while an Art Deco-style full bath adds vintage charm. The expansive unfinished lower level offers potential for future living space-imagine a Family Room or Game Room-with room for storage and the existing mechanicals, washer, and dryer. A 1-car garage and ductless air conditioning add convenience and comfort. Outside, a large, level yard is ready for backyard games, gardening, and summer gatherings, with space to envision a future pool. Enjoy a convenient location close to the West Haven train station and the gorgeous sandy beaches that make West Shore living so special. Move in, make it your own, and enjoy the possibilities. This is living!
| Elementary School | High School |
|---|---|
| Alma E. Pagels Elementary School | West Haven High School |
| Price History | |
|---|---|
| 9/27/2026 | Listed $400,000 |
General Features
| Zoning | R2 |
|---|---|
| Neighborhood | West Shore |
| County | New Haven |
| Tax Year | July 2025-June 2026 |
| Property Type | Single Family For Sale |
| Status | Active |
| Acres | 0.17 |
| Directions | Jones Hill Rd to Woodmont Rd to Benham Hill Rd Left on Beatrice |
| High School | West Haven |
| City | West Haven |
| Elementary School | Alma E. Pagels |
| Sq Ft Total | 1056 |
| Year Built | 1955 |
| Style | Ranch |
| Year Built Source | Public Records |
Interior Features
| Cooling System | Split System |
|---|---|
| Total Rooms | 5 |
| Basement Description | Full,Unfinished,Storage,Interior Access,Concrete Floor,Full With Walk-Out |
Exterior Features
| Water Source | Public Water Connected |
|---|---|
| Lot Description | In Subdivision,Level Lot |
| Color | Sage |
Amenities
- Foreclosure
- Views
- Short Sale
- New Construction
- Adult 55+
- Lease To Own
- No HOA Fees
- Furnished
- Primary On Main
- Air Conditioning
- Seller Finance
- Green
- Fixer Upper
- Horse
- Golf
- Fireplace
- Deck
- Garage
- Basement
- Pool
Property vs Single Family Average in 06516
Price
Taxes
Year Built
 The data relating to real estate for sale on this website appears in part through the SMARTMLS Internet Data Exchange program, a voluntary cooperative exchange of property listing data between licensed real estate brokerage firms, and is provided by SMARTMLS through a licensing agreement. Listing information is from various brokers who participate in the SMARTMLS IDX program and not all listings may be visible on the site. The property information being provided on or through the website is for the
 Greenwich Association of REALTORS® All information deemed reliable but not guaranteed. All properties are subject to prior sale, change or withdrawal. Neither listing broker(s) or information provider(s) shall be responsible for any typographical errors, misinformation, misprints and shall be held totally harmless. Listing(s) information is provided for consumer's personal, non-commercial use and may not be used for any purpose other than to identify prospective properties consumers may be interested
