
Address
137 Hollyberry Lane, Plainville, CT
Price
$ 524,000
Property Attributes
- MLS#24189778
- TypeSingle Family
- Listing Status Contingent
- CountyHartford
- CityPlainville
- Zip06062
- Style
- Year Built1985
- Taxes$ 8577
- Price$ 524,000
- Bedrooms3
- Full Bathrooms2
- Half Bathrooms1
- Sqr Footage2672
- Lot Size0.93 Acres
Data Source:
Smart MLS
Property Description
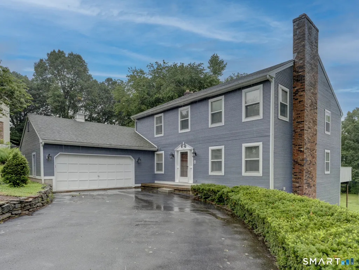
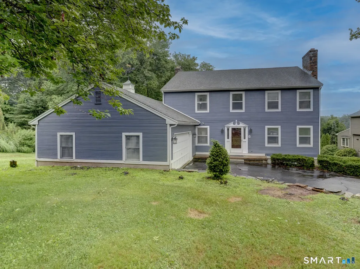
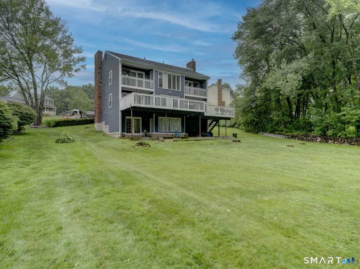
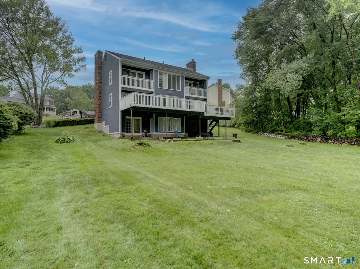
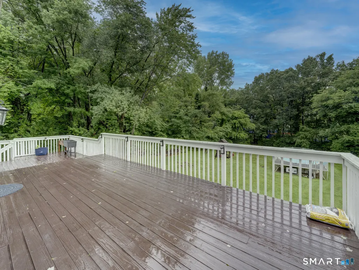
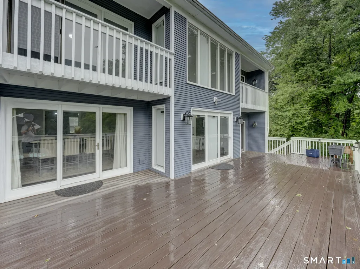
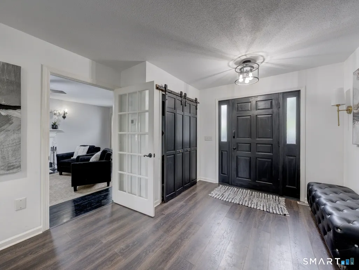
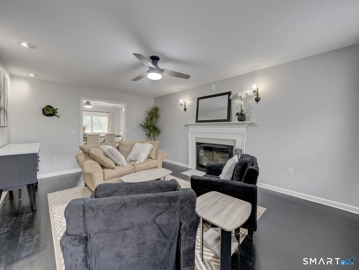
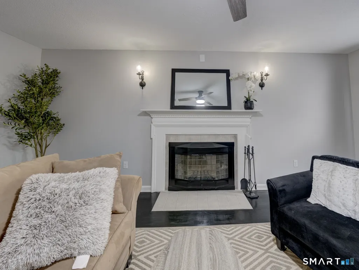
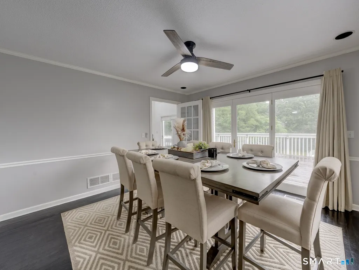
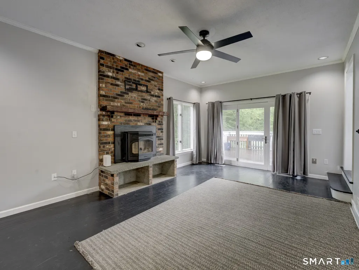
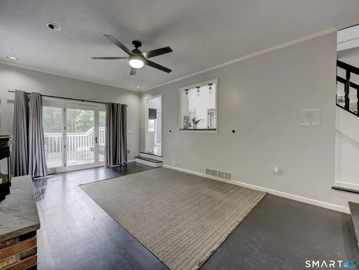
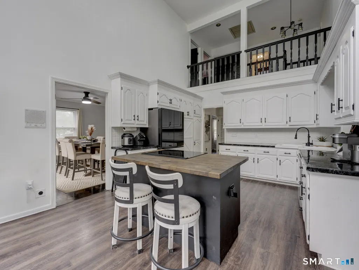
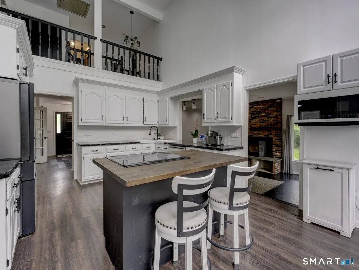
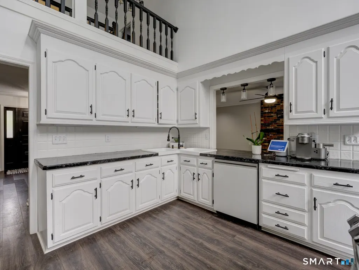
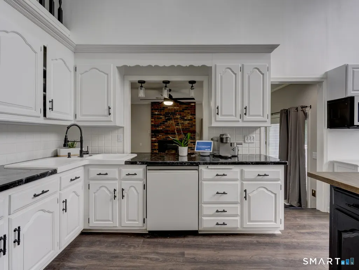
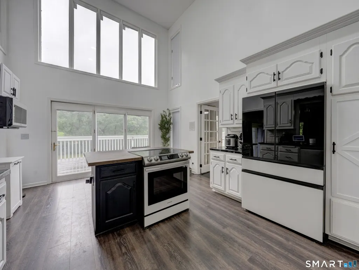
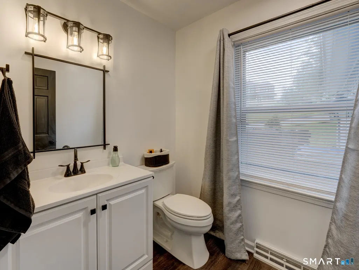
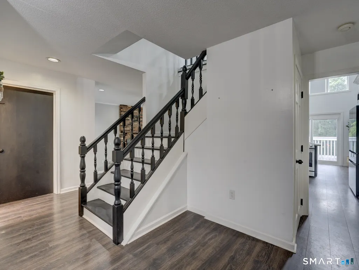
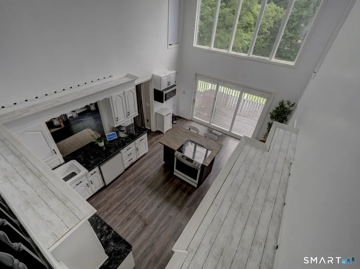
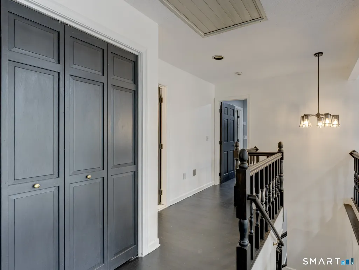
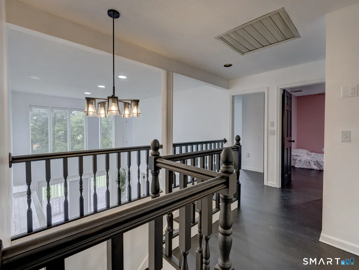
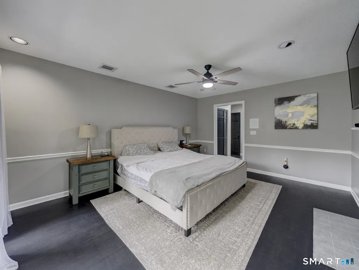
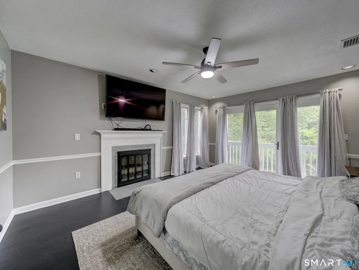
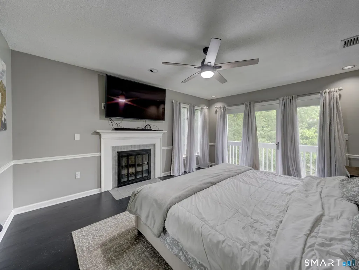
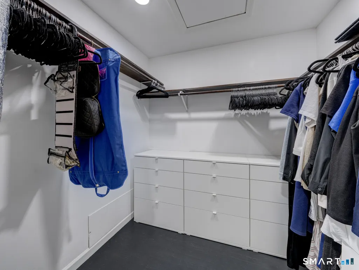
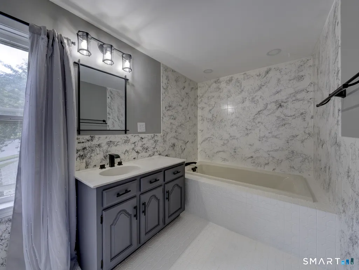
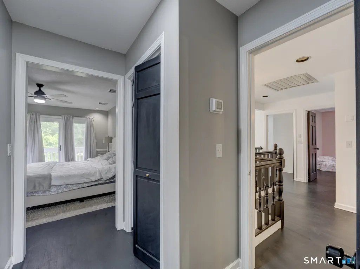
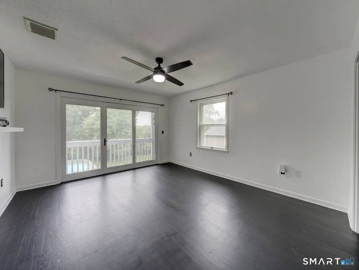
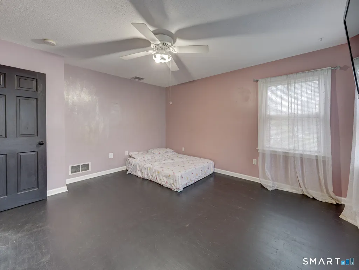
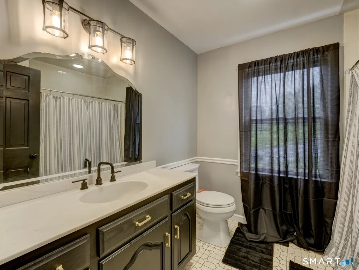
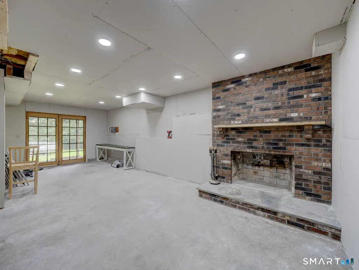
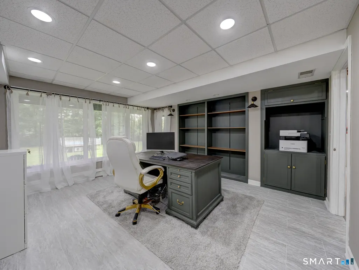
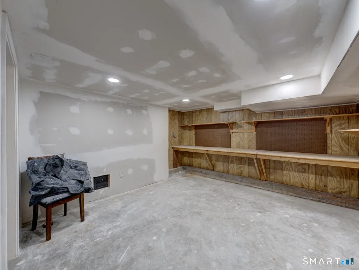
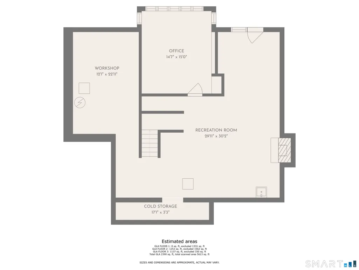
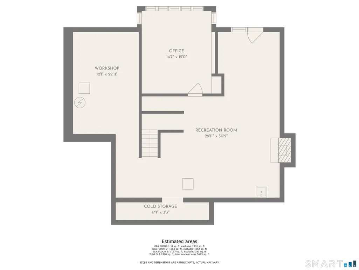
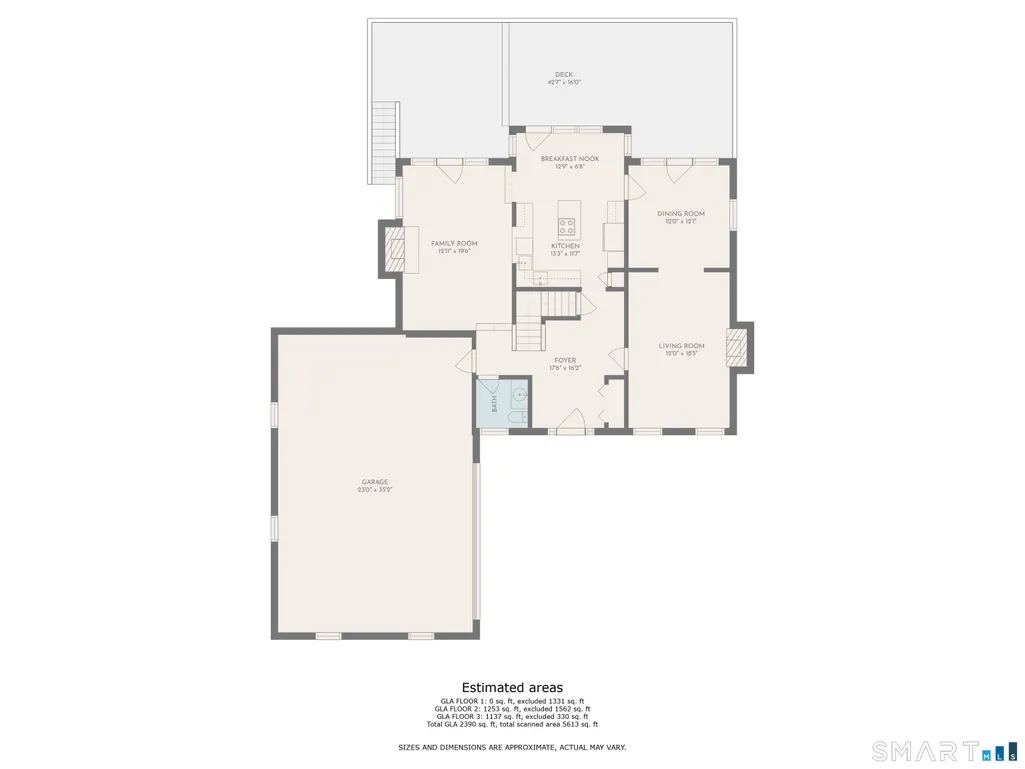
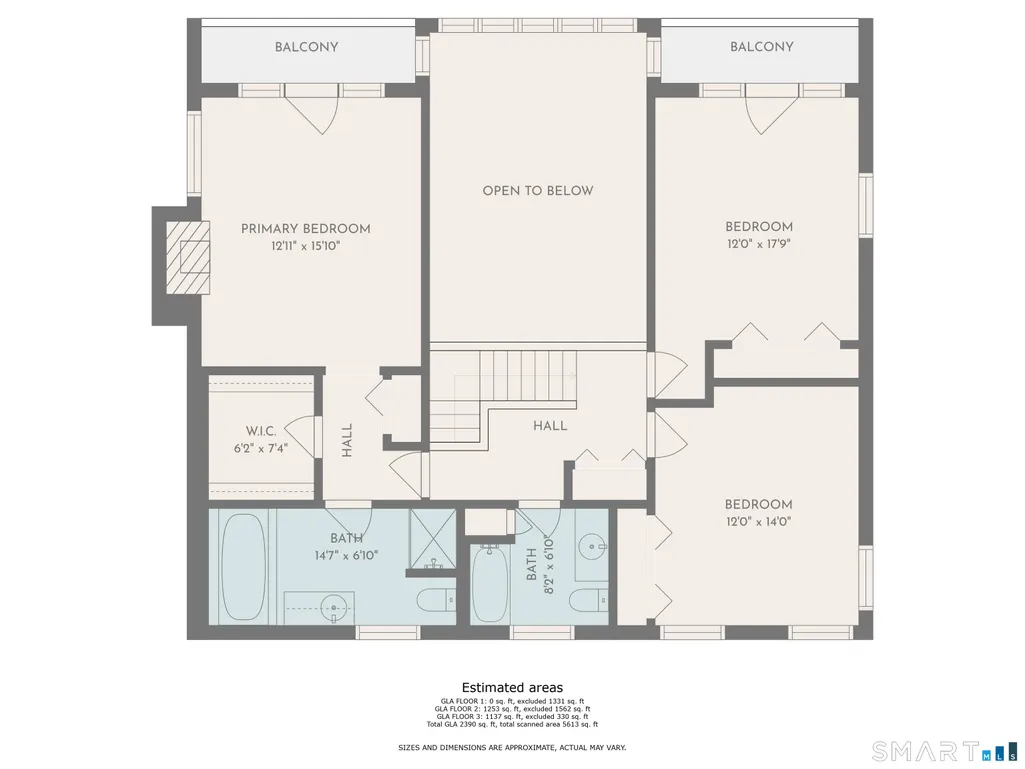
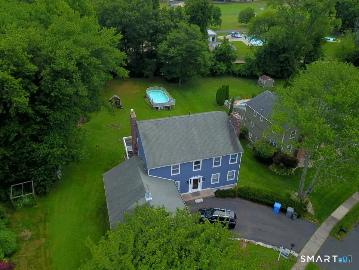
This newly updated, custom-built Colonial is sure to impress! Classic architecture blends beautifully with modern style, creating a home filled with exceptional features and thoughtful design. One of the home's most stunning highlights is the dramatic two-story kitchen, where expansive windows fill the space with natural light, with French doors opening to an enormous deck. This deck is also accessible through additional French doors from both the dining room and the family room, creating a seamless indoor-outdoor living experience. Two fireplaces on the main level add warmth and character. Upstairs, the luxurious primary suite is a true retreat, featuring its own fireplace, a spacious walk-in closet, and a private bath complete with a jetted tub and separate shower. Step through French doors onto your private balcony overlooking the generous backyard and above-ground pool. The second bedroom also enjoys its own private balcony with French door access-an uncommon and charming feature. With approximately 2,672 square feet of living space, there's already plenty to love, but the possibilities continue in the walk-out lower level. A partially finished room provides a head start on additional living space, while the remaining area offers endless potential to finish around the home's fourth fireplace. The lower level also opens directly to the backyard through-yes-even more beautiful French doors. The oversized two-car garage offers ample room for vehicles, storage, shelving, and includes a convenient utility sink. Additional amenities include central air, central vacuum, an irrigation system, a new air conditioning system, a new furnace, and a new tankless hot water heater. Situated on a quiet cul-de-sac just a stone's throw from Norton Park and the future Rails-to-Trails extension, this home offers the perfect combination of privacy, convenience, and recreation. Come experience everything this exceptional home has to offer and discover your forever home! Property is being sold As Is.
| Elementary School | High School |
|---|---|
| Louis Toffolon Elementary School | Plainville High School |
| Price History | |
|---|---|
| 7/10/2026 | Listed $589,000 |
| 7/23/2026 | 2$575,000 |
| 8/9/2026 | 9$524,000 |
General Features
| Zoning | R-20 |
|---|---|
| Neighborhood | N/A |
| County | Hartford |
| Tax Year | July 2026-June 2027 |
| Property Type | Single Family For Sale |
| Status | Under Contract |
| Acres | 0.93 |
| Directions | Easy GPS directions - Route 10 to Townline Road, Redstone Hill to Hollyberry Lane |
| High School | Plainville |
| City | Plainville |
| Elementary School | Louis Toffolon |
| Sq Ft Total | 2672 |
| DOM | 39 |
| Year Built | 1985 |
| Style | Colonial |
| Year Built Source | Public Records |
| Pool Description | Vinyl,Above Ground Pool |
Interior Features
| Cooling System | Attic Fan,Ceiling Fans,Central Air |
|---|---|
| Total Rooms | 7 |
| Basement Description | Full,Heated,Storage,Partially Finished,Liveable Space,Concrete Floor,Full With Walk-Out |
Exterior Features
| Water Source | Public Water Connected |
|---|---|
| Lot Description | Treed,On Cul-De-Sac |
| Color | Blue |
Amenities
- Foreclosure
- Views
- Short Sale
- New Construction
- Adult 55+
- Lease To Own
- No HOA Fees
- Furnished
- Primary On Main
- Air Conditioning
- Seller Finance
- Green
- Fixer Upper
- Horse
- Golf
- Fireplace
- Deck
- Garage
- Basement
- Pool
Property vs Single Family Average in 06062
Price
Taxes
Year Built
 The data relating to real estate for sale on this website appears in part through the SMARTMLS Internet Data Exchange program, a voluntary cooperative exchange of property listing data between licensed real estate brokerage firms, and is provided by SMARTMLS through a licensing agreement. Listing information is from various brokers who participate in the SMARTMLS IDX program and not all listings may be visible on the site. The property information being provided on or through the website is for the
 Greenwich Association of REALTORS® All information deemed reliable but not guaranteed. All properties are subject to prior sale, change or withdrawal. Neither listing broker(s) or information provider(s) shall be responsible for any typographical errors, misinformation, misprints and shall be held totally harmless. Listing(s) information is provided for consumer's personal, non-commercial use and may not be used for any purpose other than to identify prospective properties consumers may be interested
